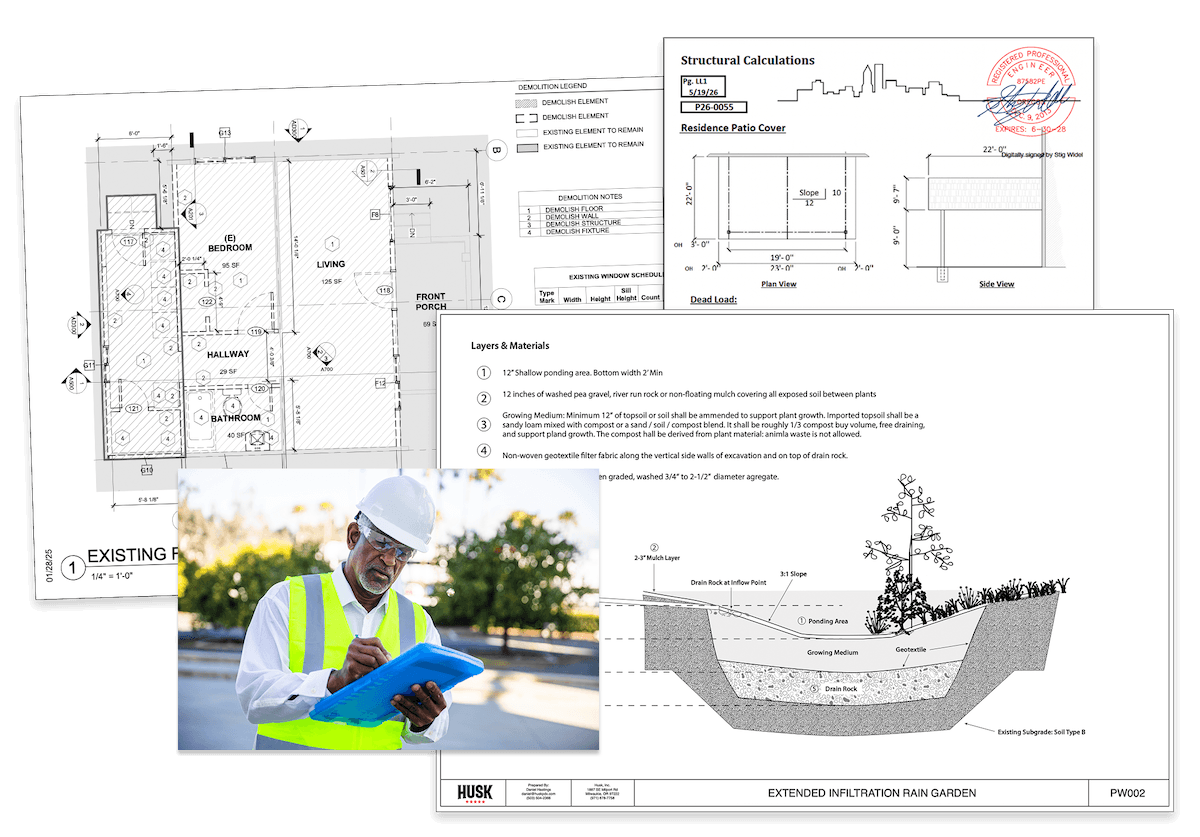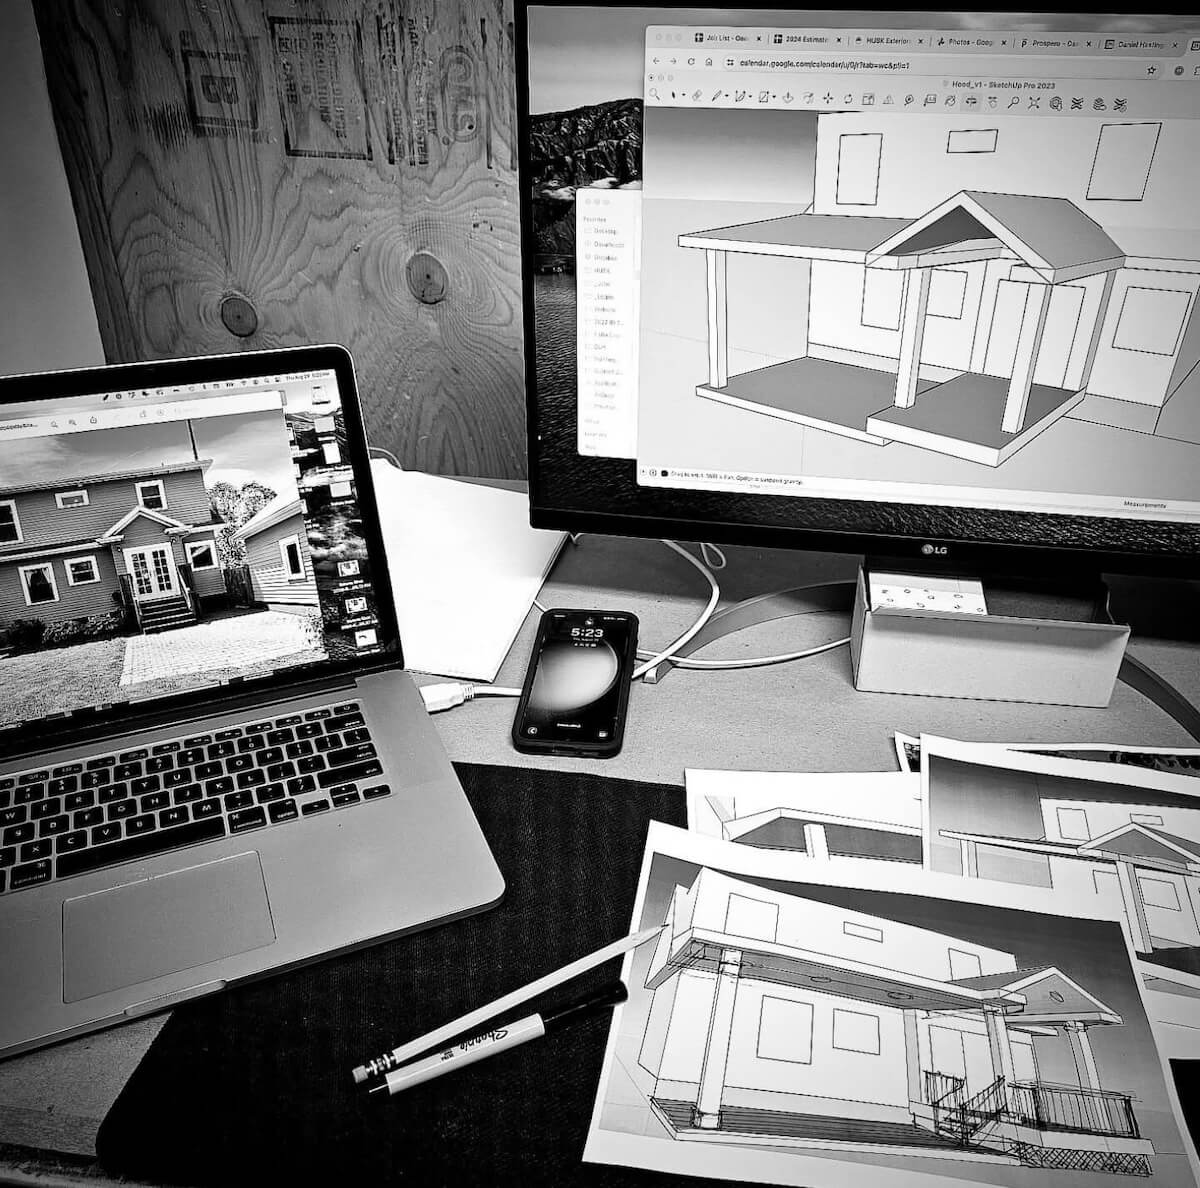
At Husk, design influences everything from boulders to bottle caps.
The first phase in our process is to establish a clear vision. Whether we’re developing that vision from scratch, collaborating with a client, or building upon something that already exists, we strive to establish an overarching direction that speaks to the intended use of the space and the overall architectural style of the property.
Once the vision is agreed upon we can confidently design components that support the overall goal of the project. For example, if we’ve decided on a garden theme for a new outdoor living space, we may incorporate large rocks, wrought iron fencing, window boxes on the house or an integrated lighting and irrigation system. Or, if we are looking to maintain the authenticity of a 1920’s craftsman bungalow, we might focus on tapered columns, prominent rooflines and other details that define that style of architecture while still working with modern materials like composites for the decking.
Design is at its best when it can pleasantly surprise people. This can be as impactful as making an entire outdoor space feel bigger, or as simple as having a bottle opener next to the hot tub.